
Custom Home Builder in Johnston County, NC
Tucker Built Construction LLC builds custom homes for owners who have a lot in Johnston County or the surrounding counties and a set of house plans they want built. If you own land in Benson, Clayton, Smithfield, or anywhere across our six-county area and you are ready to put a home on it, custom home building is how your plans become a finished place to live.
We build from the buyer's own house plans. You bring the drawings — from a designer or architect — and we carry the build from site prep through final inspection. Our typical homes are around 2,500 square feet, a comfortable range for the lots and the buyers we work with, though the right size is always the one that fits your land, your plans, and your budget.
What sets our custom homes apart is that one crew carries the project through the finish. We handle the permits and inspections, and our own crew does the interior trim, the grading, and the landscaping — so the details and the site work stay in the same hands as the frame, with no handoff to a stranger at the end. Whether your lot is in a subdivision outside Clayton or on acreage near Four Oaks, the process is the same: a written scope, a clean site, and clear communication from the ground up.
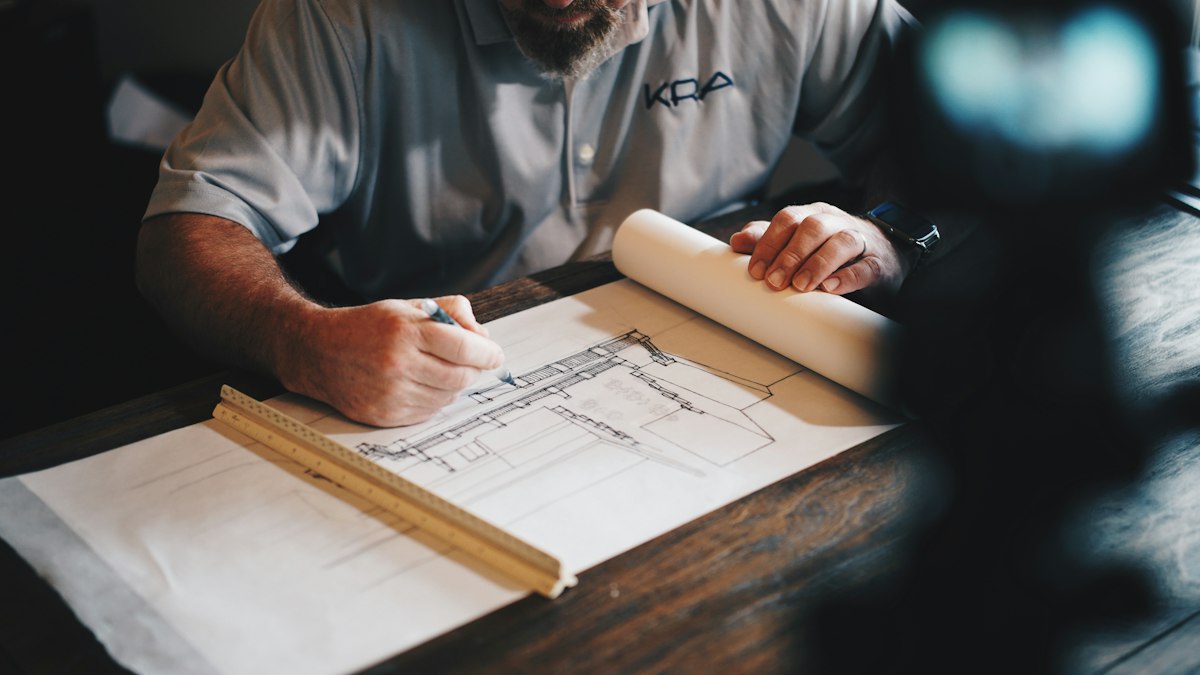
What's Included
A clear look at the work this service covers, for residential and commercial properties alike.
How the Project Works
One builder, start to finish — no handoffs to strangers mid-project.
Call
Start with a phone call to (919) 868-4997. Tell us about your lot, your house plans, and what you want to build.
On-Site Walkthrough
We meet you on the lot, review the site conditions and your plans, and talk through your goals, timeline, and budget range.
Written Scope & Quote
You receive a written scope of work and a quote so you know exactly what is included — from site prep through finish — before anything starts.
Build
We run the full build sequence — site prep, foundation, framing, exterior close-in, and finish — and keep you informed through every stage.
Final Inspection
We handle the final inspection, walk the finished home with you, confirm every item in the scope is complete, and answer any questions before handoff.
What Affects the Cost
We do not publish price lists because no two projects are the same. These are the factors that drive cost — we walk through each one in your written quote.
Square Footage
Larger homes mean more foundation, more framing, more materials, and more labor. Square footage is one of the biggest drivers of overall cost on a new build.
Site Conditions
Lot slope, clearing, soil conditions, and how far utilities have to run all affect cost. A flat, cleared lot with utilities at the road costs less to build on than acreage that needs a long driveway and a well.
Materials & Finishes
Siding, roofing, windows, cabinetry, countertops, flooring, and fixtures all come in a wide range. Your finish choices have a direct impact on the budget.
Foundation Type
A crawlspace, slab, or basement each carry different costs. Soil conditions and the lot slope help determine which foundation makes sense for your site.
Plan Complexity
A simple rectangular footprint costs less to frame and roof than a home with multiple rooflines, angles, and custom details. The more complex the plan, the more labor it takes.
Permits & Site Access
Permit requirements and how easily crews and materials can reach the site — including driveway length, staging area, and road access — affect the overall project.
Permits & Inspections
New home construction requires a building permit, and the property owner should expect inspections at set stages of the work — footing, framing, electrical, plumbing and mechanical, and a final. Permits for properties in this area are issued by your county or town inspections department.
We handle the permits and the inspections as part of the build, and we review permit requirements for your project as part of putting together your written scope, so there are no surprises about what your local inspections department will need to see before, during, and after the build.
We work with inspections departments across all six counties we serve, and most often with Johnston County.
We pull the permits for you.
Frequently Asked Questions
Do you build from my own house plans?
Yes. We build from the buyer's own house plans. If you have drawings from a designer or architect, we build to those plans. If you are still working out the layout, we help you think through the scope on site and document it in writing before any work starts.
What size homes do you typically build?
Our typical homes are around 2,500 square feet. That is a comfortable range for the lots and the buyers we work with across Johnston County and the surrounding counties, but the right size is the one that fits your lot, your plans, and your budget — we talk through all of it during the on-site walkthrough.
Who handles the permits and inspections?
We do. We handle the permits and the inspections for the build, and the property owner should expect inspections at set stages — footing, framing, electrical, plumbing and mechanical, and a final. We pull the permits and walk the inspections with the local department as part of the project.
Does your crew do the finish work, or is it subcontracted out?
Our own crew handles the interior trim, the grading, and the landscaping. That keeps the finish and the site work in the same hands as the frame, so the details line up with the rest of the build instead of getting handed off to someone who came in at the end.
How do I get started on a custom home?
Call (919) 868-4997 or submit a request through our contact form. We will meet you on the lot, review your plans, talk through your timeline and budget range, and deliver a written scope before any dirt is moved.
Towns We Serve
Based in Benson, NC and working across Johnston, Harnett, Wake, Wayne, Sampson and Cumberland counties.
Tell Us About Your Project
Fill this out and we will follow up to schedule an on-site walkthrough.
Ready to talk about your project?
Call now or send a request and we will follow up to schedule an on-site walkthrough.